Planning a Renovation in Brussels? Five Design Decisions to Make First
Renovating a home in Brussels can be an exciting opportunity to improve how your space looks and functions. Many apartments and houses here have beautiful architectural features, but they can also present challenges such as outdated layouts, limited storage, or poor lighting.
Before starting construction, there are several important design decisions that should be made first. Thinking through these elements early can help avoid costly mistakes and ensure your renovation supports how you actually live in your home.
1. Define How You Want the Space to Function
Before thinking about finishes, colors, or furniture, start by considering how the space should actually work for your daily life. The most successful interiors begin with a clear understanding of how each room will be used and by whom. Some helpful questions to ask yourself:
- Do you entertain often, and if so, how many people do you typically host?
- Do you need a workspace or quiet area for working from home?
- How much storage do you realistically need for everyday items?
- Do children use the space for homework, play, or relaxing?
- Are there specific activities that happen in the room each day?
A renovation should always begin with how you want to live in the space. A good exercise is to think about what currently feels frustrating or missing in your home. Perhaps there isn’t enough seating for guests, the kitchen doesn’t allow people to gather comfortably, or storage is scattered and inefficient.
Taking the time to clearly define how you want your home to function helps guide every decision that follows—from layout and built-ins to lighting and furniture placement. When these functional needs are addressed first, the finished space tends to feel more natural, comfortable, and easy to live in.
2. Plan the Layout Carefully
Layout decisions are among the most important ones made during a renovation. In many Brussels homes, you’ll find narrow rooms, separate kitchens, long circulation corridors, and historic architectural elements that need to be carefully considered.
In older homes, public spaces such as living rooms, dining rooms, and entry halls were often given a much larger footprint than private areas like bedrooms and bathrooms. Today, however, the way we use our homes has shifted, and these proportions don’t always reflect modern living. Many Brussels apartments and houses benefit from rethinking how the space is organized. For example:
- Turning a formal dining room into a multipurpose living and working space
- Opening the kitchen to a family dining area
- Improving circulation and flow between rooms
Even relatively small layout adjustments can dramatically improve how a room feels and functions day to day, while still respecting the architectural character of the home. Working with an interior designer can help guide these layout decisions, from evaluating structural changes to determining the best furniture placement for each room based on how you and your family live.
3. Create a Lighting & Electrical Plan
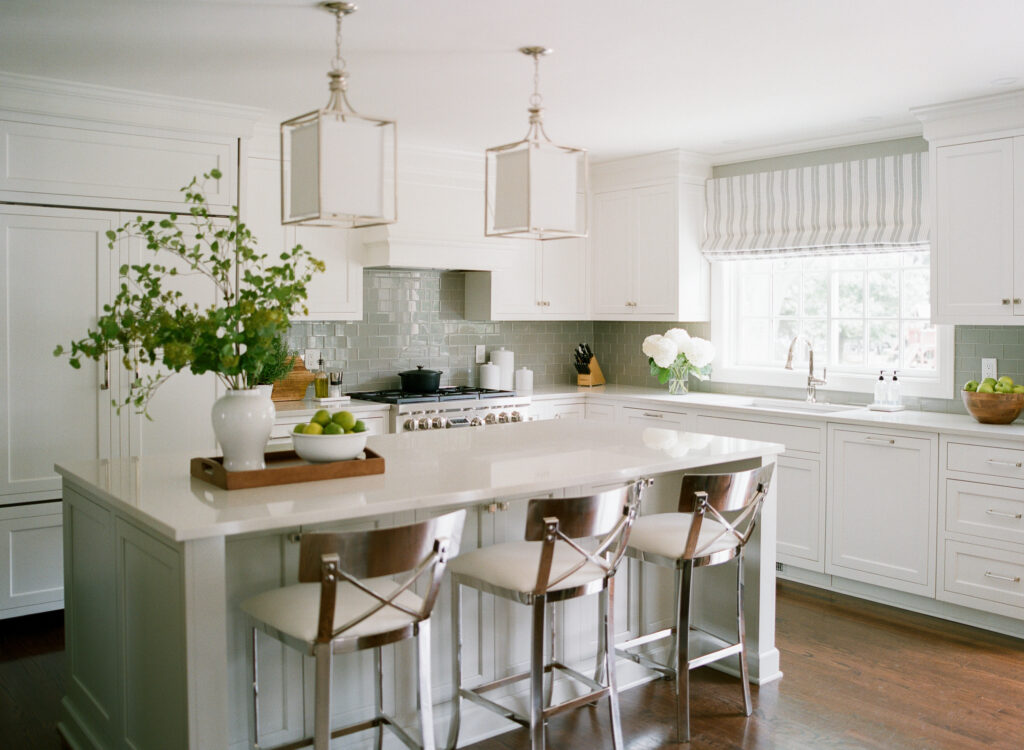
Lighting is one of the most overlooked parts of renovation planning. Many older Brussels homes rely on a single overhead light, which rarely provides enough light for modern living. Ideally, each room should have at least three sources of light, not including a ceiling fixture. A well-designed lighting plan should include layers such as:
- Ceiling lighting
- Wall sconces
- Table and floor lamps
- Task lighting for kitchens or workspaces
It’s also important to develop a clear electrical plan early in the renovation process so that not only lighting, but switches and and outlets are placed exactly where they are needed.


4. Decide Where to Invest Your Budget
Renovations can quickly become expensive, so it’s important to prioritize where to invest. Clients often focus their resources on larger ticket items such as kitchens and bathrooms. However, it’s equally important to allocate sufficient budget to elements like built-in storage, quality lighting, and furnishings—particularly in high-use areas of the home.
Having a clear budget from the beginning helps guide thoughtful decision-making and ensures your investment is allocated where it will have the greatest impact. One helpful approach is to go room-by-room through your home to prioritize spaces and determine an appropriate level of investment for each. Some areas may require a larger portion of the budget, while others can be approached more simply.
If you need help getting started, you may find our Brussels Interior Design Investment Guide useful. It provides estimated ranges for furnishing and design investments to help you plan your project more confidently.

5. Choose Materials That Suit the Architecture
One of the most appealing aspects of Brussels homes is their architectural character. Whether you live in a 19th-century townhouse, an Art Deco apartment, or a more contemporary flat, the materials used in a renovation should complement the architecture rather than compete with it.
Many homes in Brussels feature beautiful original details such as parquet flooring, plaster moldings, marble fireplaces, or decorative doors and hardware. When possible, preserving and restoring these elements helps maintain the integrity of the space and creates a strong foundation for the rest of the design. Thoughtful material choices can also reinforce the character of the home. For example:
- Restoring or repairing original moldings and architectural details
- Choosing wood tones that work harmoniously with historic flooring
- Selecting stone, wood, and other natural materials that age gracefully over time
- Incorporating finishes that feel appropriate to the period of the home
The goal is not to recreate a purely historic interior, but rather to create a balanced dialogue between old and new. Contemporary furnishings and modern conveniences can work beautifully alongside historic architecture when the material palette is carefully considered.
Final Thoughts
Renovating a home in Brussels offers a wonderful opportunity to create a space that better reflects your lifestyle. By making key design decisions before construction begins, you can avoid costly changes and ensure the final result feels both beautiful and functional.
If you are planning a renovation or redesign and would like guidance through the design process, working with an interior designer early can help bring clarity and structure to the project. Get in touch to discuss how we can work together on your project.